

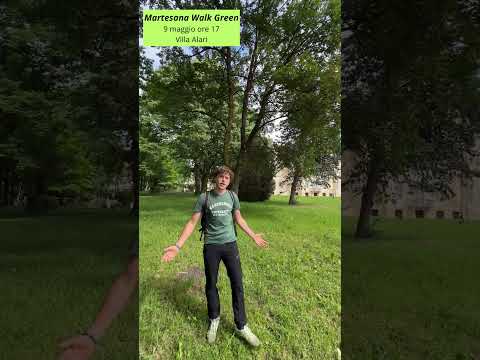
Martesana Walk Green
In cammino lungo il Naviglio della Martesana, tra punti di interesse nascosti, attraversamenti, e per il piacere di passeggiare. Prenotazione su eventbrite https://www.eventbrite.it/e/martesana-walk-green-tickets-1988480946038
Ciao! Sono uno studente dell'Università di Wageningen, in Olanda. Sto conducendo un progetto di tesi magistrale sulla pedonabilità nei sistemi del verde urbano. Vi propongo è un tour/workshop per arricchire la mia ricerca sul Naviglio della Martesana. La passeggiata è aperta a tutti.
in collaborazione con:
WAGENINGEN UNIVERSITY
FONDAZIONE FORESTAMI
DASTU - POLITECNICO DI MILANO
PROLOCO CERNUSCO SUL NAVIGLIO
PROLOCO GORGONZOLA
COSA PORTARE:
indossare abiti e scarpe comode per camminare
portare acqua
una penna
PROGRAMMA:
Durata effettiva della passeggiata 30/40 minuti
-ore 17.00 ritrovo al parco di Villa Alari (di fronte alla Villa)
-ore 17.10 compilare breve questionario di 5 minuti
Il questionario può essere compilato online con il telefono scannerizzando il QRcode che vi verrà presentato oppure si può compilare a mano.
-ore 17.15 partenza della passeggiata
lungo l'alzaia del naviglio in direzione di Vimodrone
-ore 17.30 arrivo al parco di calisteniscs lungo il naviglio
Qui si farà dietrofront e si camminerà lungo la strada sterrata tortuosa ombreggiata un po più a lato rispetto al canale
-ore 17.40 arrivo al parco di villa Uboldo
-ore 17.50 arrivo all'info point Martesana al Parco Comi (passando per il parco di villa Alari).
Fine della passeggiata, e possibilità di seduta nella sede della Pro Loco di Cernusco sul Naviglio
-ore 18.00 presentazione POSTER
presentazione del mio progetto e dei miei risultati preliminari del questionario e ringraziamento degli enti/associazioni che hanno reso possibile tutto questo
-18.10 / 18.30 ca. rinfresco
spazio per domande di curiosità, approfondimento, chiacchierata finale.
PIANO B:
In caso di maltempo l'appuntamento è alle 17.00 all'infopoint della Pro Loco di Cernusco sul Naviglio al coperto.

Villa Alari Visconti di Saliceto
Description
The construction was commissioned by Giacinto Alari (1668–1753), whose brilliant public career and considerable wealth enabled him to obtain the title of count in 1731, a decade after the completion of the sumptuous residence. Immediately renowned for its beauty, the villa was initially requested for summer residence by Francesco III d’Este, Duke of Modena, Captain General and Administrator of Austrian Lombardy. Unexpectedly, the Alari family refused, a decision that excluded them from imperial salons for some time. However, when the request came from the third son of Maria Theresa of Austria, Archduke Ferdinand of Habsburg, the Alari were forced to consent. Thus, from 1772 to 1776, the Governor of Lombardy, together with his wife Beatrice d’Este, resided in Cernusco, greatly enhancing the town’s prestige. Letters written by Pietro Verri to his brother Alessandro recount their stay, noting (besides the presence of mosquitoes) a certain boredom on the part of the couple. Nevertheless, at the end of the lease the Habsburgs inquired about the purchase price of the building and park. The requested sum (53,000 zecchini including furnishings) was deemed excessive, so they chose instead to build a new residence in Monza. The three owners—Canon Giuseppe Alari and his nephews Agostino Saulo and Francesco Giacinto—who had incurred many expenses, were compensated with gold snuffboxes and four hundred zecchini each. When Count Saulo Alari died without heirs in 1831, the villa passed to the Visconti di Saliceto family following the marriage of his widow, Marianna San Martino della Motta, to Ercole. The last descendant of a fifteenth-century lineage, the young Alfonso Visconti di Saliceto took part in the Second War of Independence, earning a silver medal for valor as a lieutenant of the grenadiers. After moving to Cernusco, he founded a sericulture institute and devoted himself personally to beekeeping and agriculture. A member of the Lombard Historical Society, a councillor of Brera, and an enthusiast of cycling and poetry, Saliceto was a highly influential figure in the town, so much so that the newspaper La Brianza nicknamed him “the Unnamed.” When a Canadian delegation arrived in Cernusco during the 1906 Universal Exposition, it was he who received them. Often portrayed in period photographs—he was also passionate about photography—with original hats and a long white beard, he could appear somewhat eccentric. Upon his death in 1924, his coffin was carried to the cemetery on the shoulders of the farmers with whom he had often mingled during his activities. Villa Alari subsequently passed to Alfonso’s only daughter, Countess Valentina, who died unmarried in 1944. It then went to Baron Giulio Pizzini, who donated to the Milan archives the documents collected by Saliceto (including autographs of popes, kings, and emperors such as Charles V and Francis I, as well as writers like Vincenzo Monti), selling part of the prestigious art collection and furnishings. In 1948, Pizzini sold the building to the Hospitaller Order of St. John of God (Fatebenefratelli). As a result, the raised ground floor was converted into offices, while the noble floor served as a psychiatric hospital for several decades. The decision to relocate patients to a purpose-built facility outside the town provided a major opportunity to restore public use of the villa and its grounds. The project was formalized through a program agreement between the city of Cernusco, the Fatebenefratelli, and the Lombardy Region, signed on May 13, 1999. However, due to the high costs required to address serious safety and maintenance issues, in recent years the building has been opened only occasionally for concerts or guided tours. To raise funds for its restoration, in 2014 the citizens of Cernusco joined en masse the FAI campaign “I Luoghi del Cuore”: with 29,000 votes, Villa Alari became the most-voted monument in Lombardy and ninth nationwide. The location of Villa Alari in relation to the village of Cernusco sul Naviglio, as it appeared in the early eighteenth century, is emblematic. Toward the town opens the exedra leading to the honor court, framed by the ends of the rustic courtyards, while to the south the court is closed by the main body of the villa, where representational life took place. Here were the halls for festivities and music, dedicated to welcoming guests. The relationship between the agricultural village and the villa followed a typically Baroque axis, grading the transition from public to private spaces, down to the most intimate and familial. The villa’s main axis thus became the stage of social life, the secondary axis that of productive activity. The honor court is the fulcrum of both functions, aligning with the rustic courtyards that housed the ancillary spaces for agricultural activities: granaries, fruit storage, wine production areas, silkworm breeding rooms, stables for horses, and carriage houses. The Alari family already owned property in Cernusco in 1697: agricultural lands and a noble residence in the village, today Villa Ferrario Biraghi. In 1702 Giacinto purchased a plot adjacent to the canal and immediately began construction, completed around 1721. The project was entrusted to a young Roman architect, Giovanni Ruggeri (1665–1729), who had arrived in Lombardy with Carlo Fontana (1634–1714) and was called in 1688 to Isola Bella on Lake Maggiore by Vitaliano IV Borromeo. In Cernusco, Ruggeri designed a villa with a French garden that became the prototype for numerous aristocratic residences built for Milanese families such as the Trivulzio, Cusani, Visconti, and Arconati. With a team of painters, decorators, stucco artists, mosaicists, and iron craftsmen, the architect moved from one residence to another, skillfully meeting the demands of noble patrons with a highly unified language. The villa’s decorations were entirely executed by the leading fresco painters of the Duchy, including Giovan Angelo Borroni, collaborator of Tiepolo at Palazzo Clerici in Milan. The building features a U-shaped plan organized along multiple axial paths. The main north–south axis includes the entrance exedra, the honor court, the main body of the villa, and the garden, forming an uninterrupted visual sequence that extends to incorporate the perspective view beyond the Naviglio. The honor court becomes the focal point of the axial system, bounded by the main body of the villa extending into wings ending in two projecting structures: the chapel and the gatehouse. The façade is characterized by pronounced verticality emphasized by the portico design and refined decorative elegance. Facing the Naviglio, the main front had a representative function, celebrating the family’s prestige. With great mastery, the architect balanced structural and decorative elements, modulating light-and-shadow effects and lightening the masonry mass through the use of superimposed loggias. Inside, the representational rooms follow functional criteria across two magnificently decorated floors. On the ground floor, a vast portico leads into the music hall with a vaulted fresco depicting an Allegory of the Four Seasons attributed to Pietro Maggi, with architectural illusionistic overdoors. A grand ceremonial staircase with an elegant stone and wrought-iron balustrade connects the two floors. On the vault, Francesco Fabbrica depicted Hercules Welcomed into Olympus, a mythological episode alluding to the founder’s social ascent. From the great gallery decorated with the theme of the Triumph of the Arts, one enters the ballroom, a double-height space painted with exquisite refinement by Giovan Angelo Borroni. From the vault fresco of the Triumph of Apollo, decoration descends along the walls with faux-marble pilasters, monochromes of musical instruments, overdoors and overwindows, and trompe-l’oeil simulating loggias for musicians. Fabbrica also decorated the chapel of St. Teresa, blessed in 1725. On the elliptical dome is depicted the Glory of Saints Teresa and Giacinto, patrons of the villa’s founder and his wife Teresa Gariboldi. The furnishings, specially commissioned, were dispersed during the last change of ownership, as was the important picture gallery. Text from: Nel cuore di Cernusco sul Naviglio. Tre passeggiate nel centro storico by Elisabetta Ferrario and Mauro Raimondi (Book Time – Libreria del Naviglio, 2016). The description of the villa written in 1887 by Count Alfonso Visconti di Saliceto (a veteran of the 1859 War of Independence) is very detailed: “On the right one descends to a large fishpond forming a mirror of water, surrounded by shaded walks; on the left, conversely, a great avenue of hornbeams stretches along the Naviglio on one side and along a roggia, or small canal, on the other, which supplies water with the aid of a machine powering the house’s workshops and the garden” (M.A. Dal Re, Ville di Delizia o siano Palagi camperecci nello Stato di Milano, II, Milan, 1743). This introduces the Renaissance theme of exact forms suggested by the reading of the Hypnerotomachia Poliphili, a work attributed to the Dominican friar Francesco Colonna (published in Venice in 1499, fifty years after its composition).
